
581, Av. de Brixton
Saint-Lambert J4P3A9
$1,699,000
Estimation hypothécaire Video tourGet more informationsContact broker
About this property
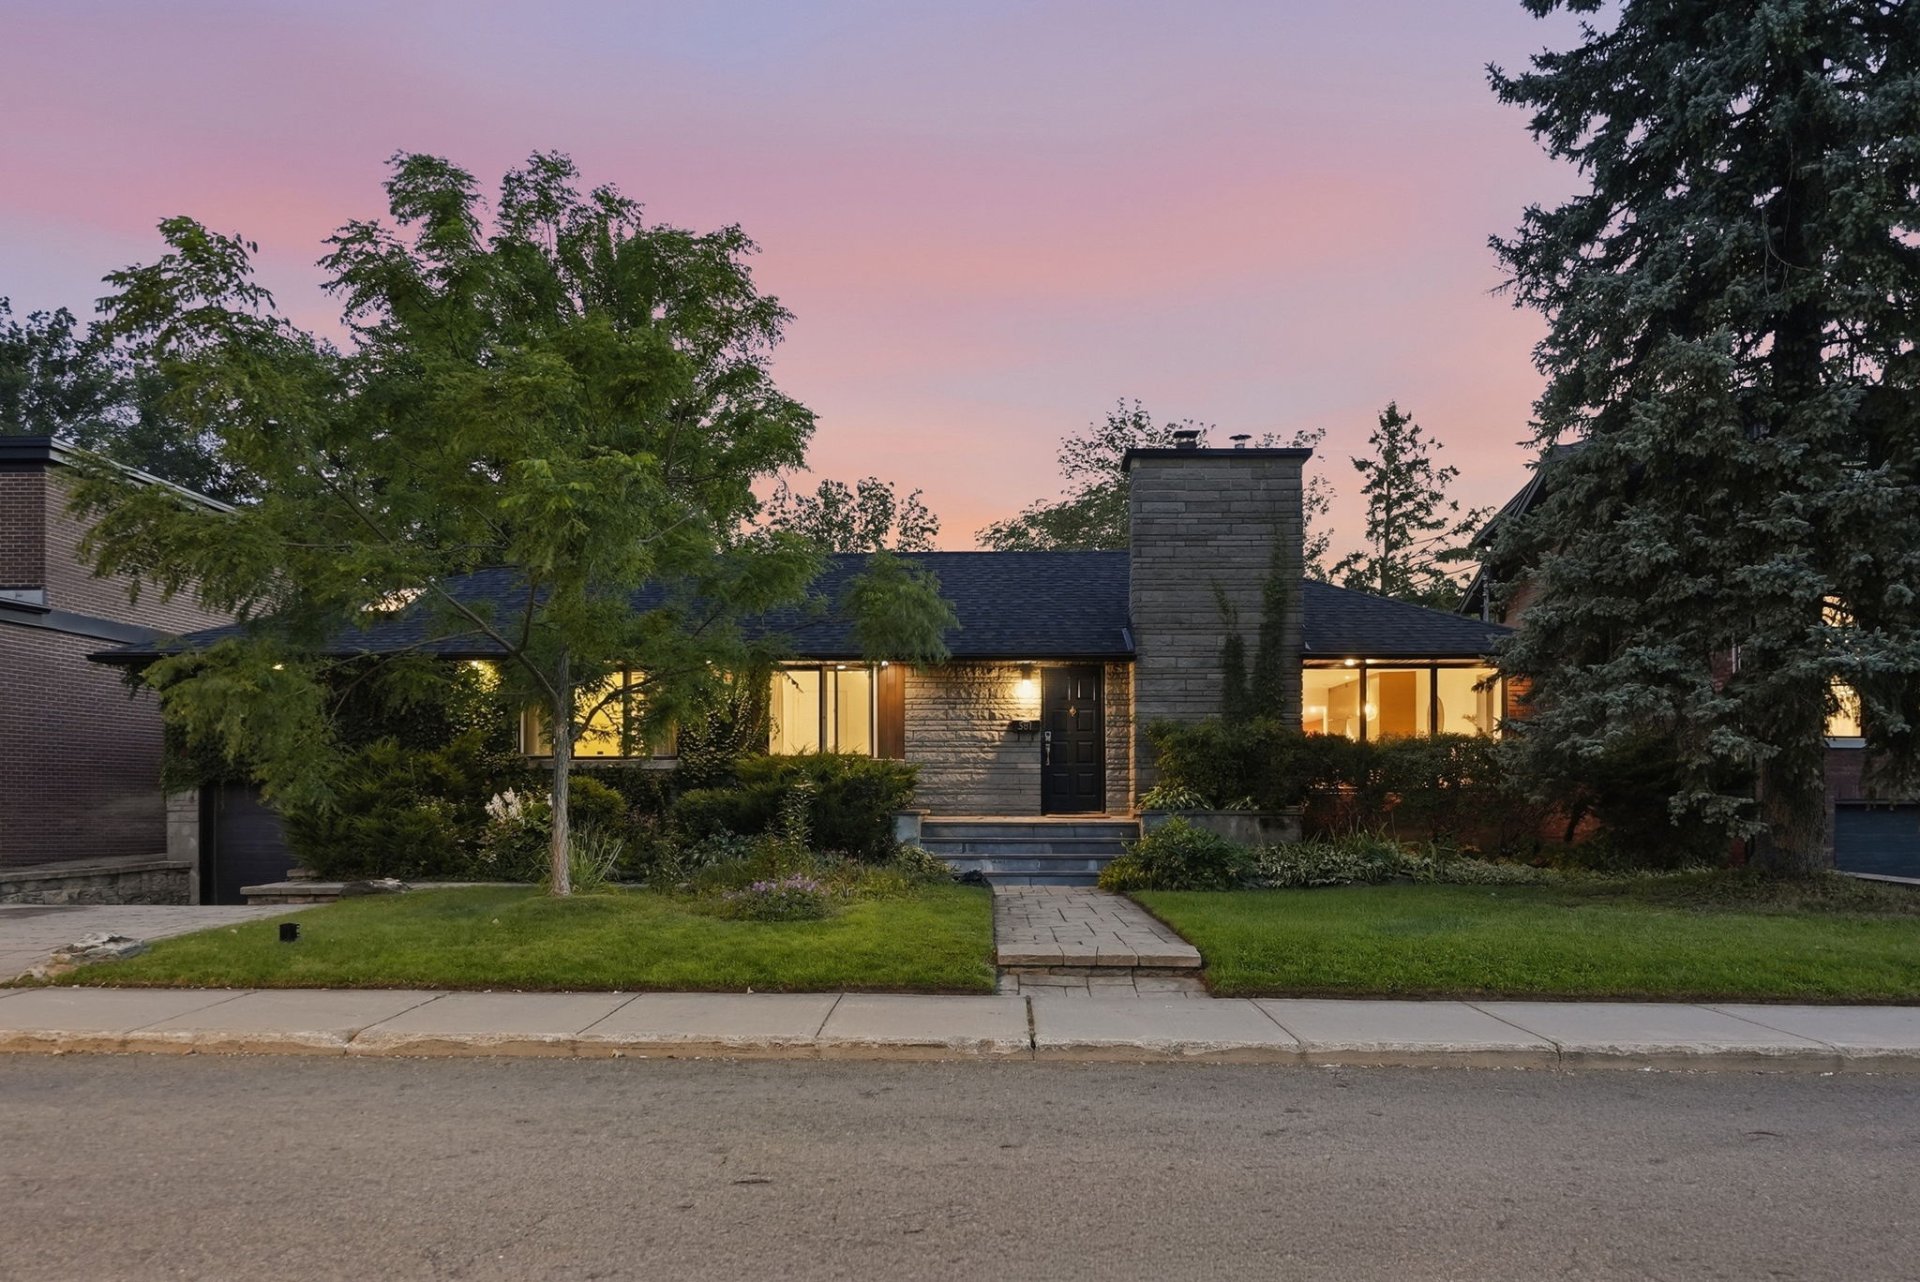
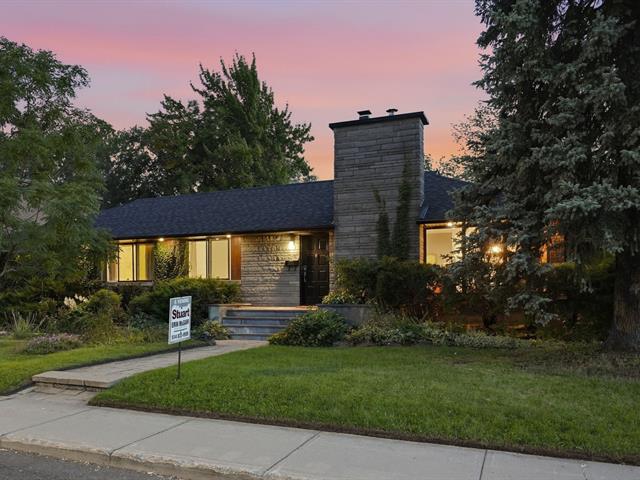
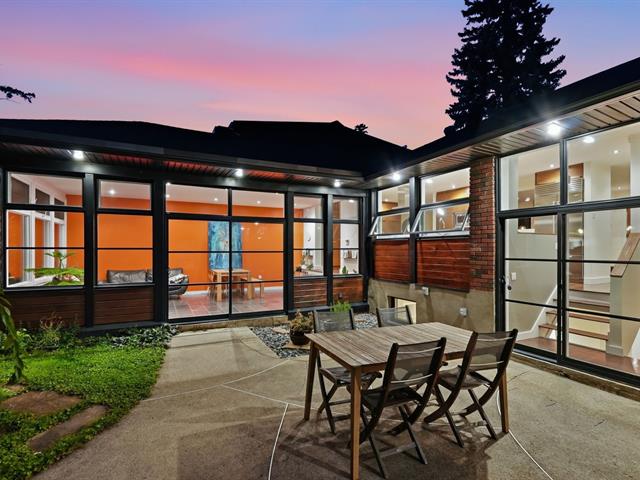
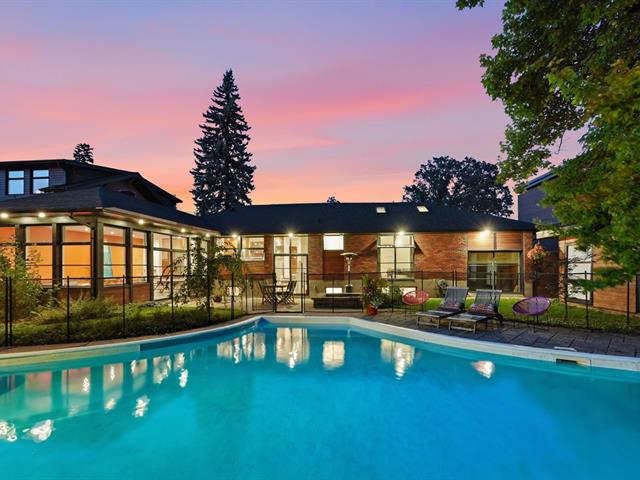
Beautifully renovated, bright and spacious bungalow offering 5 bedrooms and 3 full bathrooms, including 3 bedrooms on the main floor. The open-concept living area features a modern kitchen with quartz countertops overlooking the backyard, and a welcoming living room with a wood-burning fireplace. The primary bedroom offers a cathedral ceiling, walk-in closet and private ensuite with heated floors, glass shower and separate bathtub. A spacious family room with heated floors provides direct access to the backyard, where you'll find a heated in-ground pool. A bright 4-season room offers additional versatile living space, ideal for a home office
Get more informationsFeatures
- Driveway
- Double width or more and Plain paving stone
- Landscaping
- Fenced, Land / Yard lined with hedges and Landscape
- Heating system
- Air circulation, Space heating baseboards and Radiant
- Water supply
- Municipality
- Heating energy
- Electricity
- Equipment available
- Other, Central air conditioning and Private yard
- Foundation
- Poured concrete
- Hearth stove
- Wood fireplace
- Garage
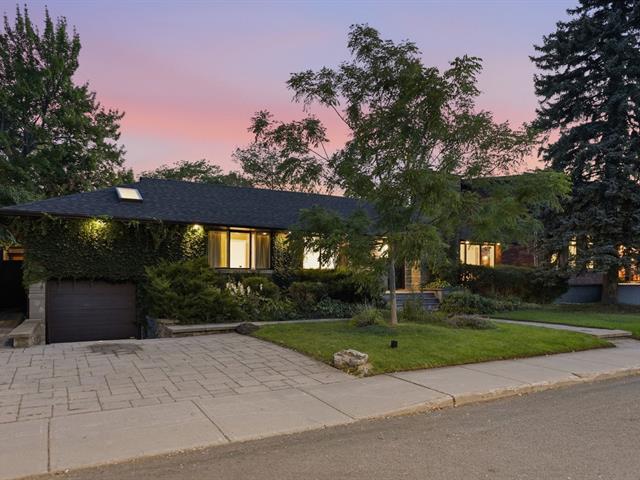
- Attached, Fitted and Single width
- Siding
- Wood and Brick
- Distinctive features
- Other
- Pool
- Inground
- Proximity
- Highway, Cegep, Golf, Hospital, Park - green area, Elementary school, High school, Public transport, Bicycle path, Cross-country skiing and Daycare centre
- Bathroom / Washroom
- Adjoining to primary bedroom
- Basement
- 6 feet and over, Finished basement and Other
- Parking
- Outdoor and Garage
- Sewage system
- Municipal sewer
- Window type
- Crank handle
- Roofing
- Asphalt shingles
- Topography
- Flat
- View
- Other
- Zoning
- Residential
Measurements
- Building facade
- 19.37 meters
- Building depth
- 7.94 meters
- Front of the lot
- 22.86 meters
- Depth of the lot
- 30.48 meters
- Land area
- 696.80 square meters
Features of the rooms
- Rooms
- 14 rooms, 5 bedroom(s), 3 bathroom(s), 0 shower room(s)
- Family room Ground floor
- 12 x 22 feet
- Living room Ground floor
- 25.10 x 12.9 feet
Flooring : Wood - Kitchen Ground floor
- 23.9 x 9.3 feet
Flooring : Wood - Bedroom Ground floor
- 10 x 9 feet
Flooring : Wood - Walk-in closet Ground floor
- 6.5 x 13.5 feet
Flooring : Wood - Primary bedroom Ground floor
- 14.8 x 17 feet - irregular
Flooring : Wood - Bedroom Ground floor
- 10 x 11.5 feet
Flooring : Wood - Bathroom Ground floor
- 9.4 x 7.7 feet
Flooring : Ceramic tiles - Bedroom Basement
- 12.10 x 12 feet
Flooring : Ceramic tiles - Bathroom Basement
- 7.9 x 5.9 feet
Flooring : Ceramic tiles - Bathroom Ground floor
- 9.8 x 11.5 feet
Flooring : Ceramic tiles - Playroom Basement
- 11 x 24.8 feet - irregular
Flooring : Floating floor - Laundry room Basement
- 17.11 x 8 feet
- Bedroom Basement
- 11 x 17 feet
Flooring : Floating floor
Inclusions
- Inclusions
- stove, dishwasher, light fixtures, pool accessories,
Exclusions
- Exclusions
- reservoir propane tank is rented. fridge, rose bush in backyard. Bookcases not fixed to the walls. Alarm system contract to... be taken over by new owners.
Addenda
- Addenda
- From the moment you step inside, you'll notice the care that has gone into this home, thoughtfully maintained and updated... over the years.
The kitchen offers plenty of storage, quartz countertops and beautiful windows overlooking the backyard -- perfect for keeping an eye on the kids or simply enjoying the view. Open to the dining area and living room with a wood-burning fireplace, it creates a warm and welcoming space for everyday living and entertaining.
The primary bedroom stands out with its cathedral ceiling, walk-in closet and private ensuite featuring heated floors, a ceramic and glass shower and separate bathtub. A mezzanine also provides convenient additional storage.
Also on the main floor are two additional bedrooms and a large second bathroom. The rear extension features a spacious family room with heated slate floors, almost entirely surrounded by windows. Patio doors provide direct access to the backyard and wonderful views of the entire property.
The basement offers two more generously sized bedrooms, play areas and a third full bathroom. There is also a mudroom with laundry area, plenty of storage and direct access to the garage.
Outside, the beautifully landscaped and private backyard features a heated saltwater in-ground concrete pool, fish pond and mature trees. A detached 4-season space, currently used as a Pilates studio, would also make an ideal home office.
A large access door from the garage to the backyard makes storing patio furniture and seasonal items especially convenient.
Ideally located in a quiet setting facing a greenspace, just a short walk from the Coulée verte walking path, Saint-Lambert golf course, arena and sports centre. Schools, shopping, services and public transportation are also nearby.
A wonderful home for family living, with generous spaces to gather, work and relax, both indoors and out. Come discover everything 581 Brixton has to offer.
Expenses
Municipal Assessment
- Building (2026)
- $464,000
- Lot (2026)
- $696,800
- Total
- $1,160,800
Taxes
- Municipal Taxes (2026)
- $8,909
- School taxes (2026)
- $833
- Total
- $9,742
Calculators
Estimated monthly payment
** For reference only.
Estimated transfer tax
** For reference only. Please check with your local municipality for confirmation.
Estimated purchasing power
** For reference only.
Bungalow for sale
581, Av. de Brixton, Saint-Lambert
$1,699,000